
 Rachel Dahl
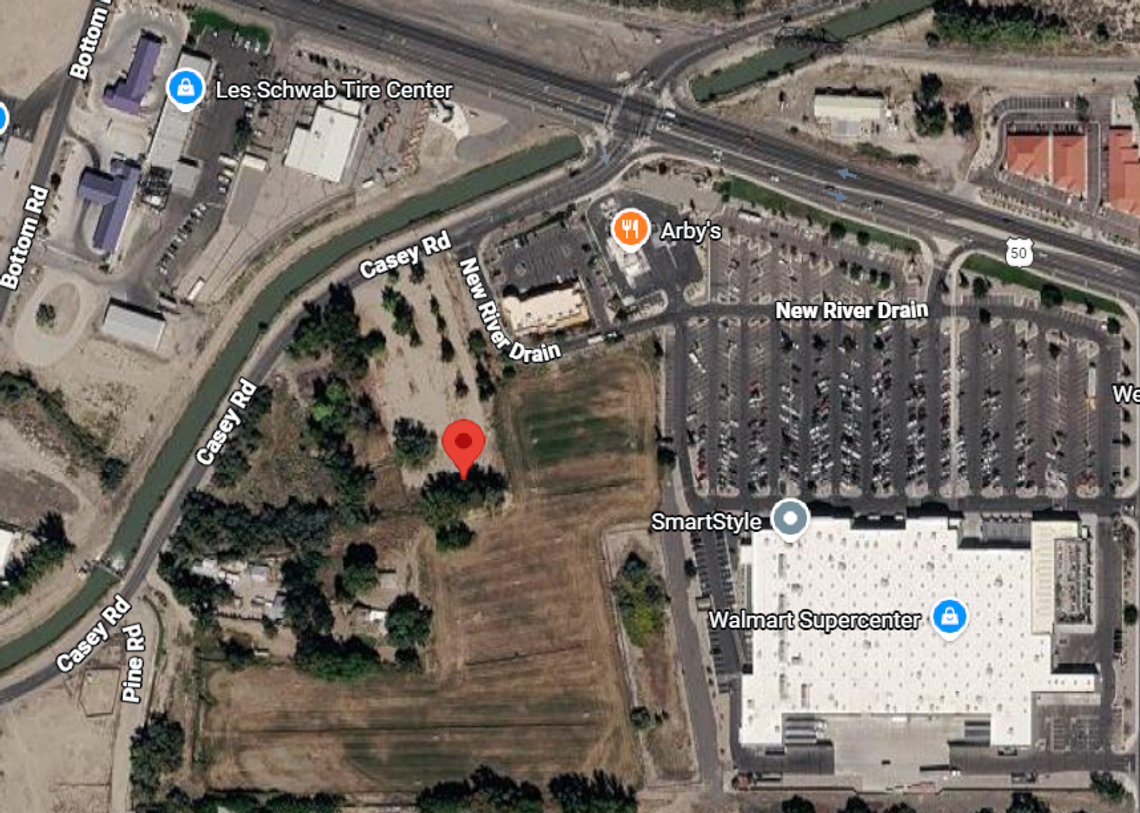
A proposed development near Walmart that would bring townhomes, a hotel, restaurants and retail space to Casey Road took several steps forward at the Nov. 12 Churchill County Planning Commission meeting.
Commissioners unanimously approved a special use permit for Silver Spur Village and a variance for the height of its proposed hotel. They also voted 6–0 to recommend that county commissioners approve the planned unit development and its tentative subdivision map, both with conditions.
The project, proposed by Greg Margetich of Margetich Developments LLC, would include up to 80 townhomes and a hotel with up to 110 rooms, along with retail shops and sit-down and drive-through restaurants. The property is located at 2255, 2355 and 2475 Casey Road, adjacent to the existing Walmart shopping center.
Plans presented at the meeting showed two-story town homes with two-car garages and guest parking. Proposed amenities include a clubhouse, a dog park, landscaping and pedestrian paths through the development and toward the shopping center.
The hotel would be four stories and approximately 45 feet tall. Commissioners approved a height variance after discussing the request and the fire department’s ability to reach the proposed building. County staff said the department has equipment capable of reaching 65 feet.
The proposed planned unit development would change the arrangement of the property’s existing residential and commercial zoning, increasing the area designated for residential use along the southern boundary. The applicant’s representative said the layout would provide a transition between the commercial development and existing homes to the south.
Plans also call for walls and landscaping along portions of the property next to neighboring residences. A landscaped buffer on the south side would range from 50 to 80 feet, according to the presentation.
Commissioners asked about traffic, parking, water and sewer service.
The project’s traffic study recommended a left-turn lane from Casey Road into the development, separate right- and left-turn lanes for vehicles leaving the site, and space for vehicles waiting at proposed drive-throughs. A traffic engineer working on the project said most traffic was expected to travel north toward U.S. Highway 50.
County staff said a revised traffic study would be required because the study submitted differed slightly from the development proposed in the application.
Parking requirements will depend in part on the businesses that ultimately locate in the commercial area. Staff said the development had adequate parking overall but that commercial uses would be allocated parking spaces as they come in, unless the developer obtains an agreement to share parking with a neighboring commercial property.
The project is expected to connect to county water and sewer service. Asked about capacity, staff said both systems were operating at approximately 20 percent of capacity. Water demand for commercial uses will depend on the businesses and their fixtures, staff said.
County staff told commissioners that additional studies and engineering work would be required as the subdivision moves forward.
The conditions include an updated hydrology and hydraulic study, an erosion and dust-control strategy, and a revised geotechnical report. Staff said a geotechnical study identified potential for liquefaction, which would be addressed during review of the civil improvement plans.
Staff also said groundwater had been found within approximately four feet of the surface, and that part of the property is in a potential flood zone. The applicant plans to raise the site, and buildings must meet county flood-elevation requirements, staff said.
The plans also call for relocating the New River Drain beneath a proposed roadway so drainage can continue, along with providing a parcel for a sewage lift station.
The Planning Commission’s recommendations on the planned unit development and tentative subdivision map now go to the Churchill County Commission for consideration.





Comment
Comments